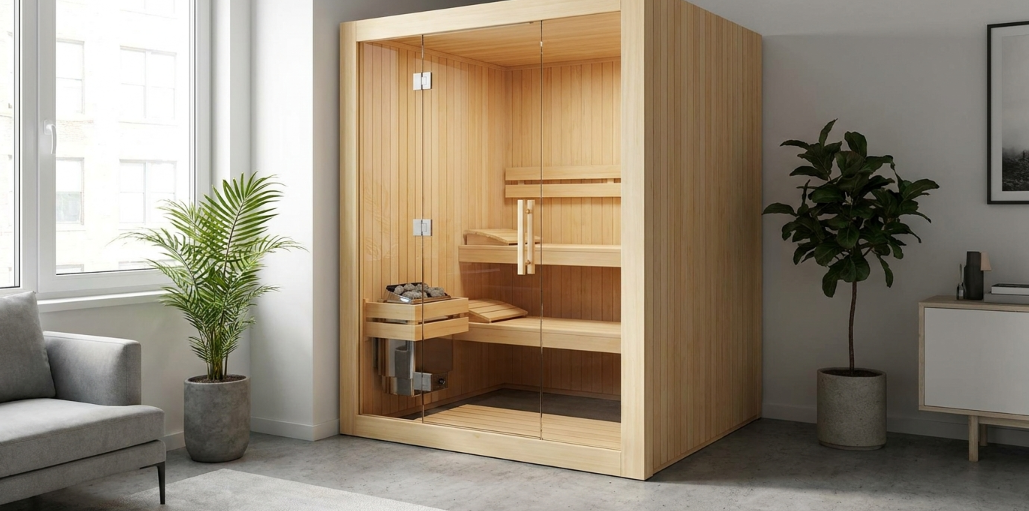
A small two or three person sauna cabin runs 4×4 to 5×6 feet, but the realistic space to budget in a backyard is an 8×8 to 10×10 foot cleared area once door swing, an entry pad, and a buffer for ventilation and access are factored in. Beyond raw square footage, the details that actually determine whether a unit fits comfortably are setback rules, drainage, electrical run distance, and orientation relative to the house and fence line, all of which are easy to plan around if you check them before ordering rather than after.
1. Start With the Real Footprint, Not Just the Cabin Size
Manufacturer spec sheets list the cabin footprint, typically 4×4 to 5×6 feet for a two or three person unit, but that number does not include the door swing, which needs 2 to 3 feet of clearance to open fully, or the small entry pad most owners add just outside the door. A realistic total space requirement is closer to 8×8 to 10×10 feet once those are added, plus another foot or two of buffer on the sides where intake and exhaust vents sit, since blocking airflow with a fence or stored items close to the cabin wall affects how evenly it heats.
2. Check Setback and Permit Rules Before Ordering
Most municipalities require accessory structures, a category that typically includes a backyard sauna, to sit some minimum distance from the property line, commonly 5 to 10 feet though this varies significantly by city and lot type. Many places exempt small structures under a certain square footage from a full building permit, but the electrical work for a hardwired heater circuit often needs a separate permit regardless of the structure’s size. A phone call to the local building department before ordering a unit is a five-minute step that avoids the far more expensive problem of relocating an installed sauna after the fact.
3. Plan the Base Before the Cabin Arrives
A level surface matters more than an elaborate one. A concrete pad, a paver base, or a reinforced section of an existing deck all work, as long as the surface is flat and drains water away from the unit’s base rather than pooling underneath it. Standing water at the base is one of the more common causes of premature rot on outdoor units, so grading the pad with a slight slope away from the cabin, even a quarter inch per foot, meaningfully extends how long the floor framing lasts.
4. Think About Orientation Before Placement, Not After
Door orientation affects both convenience and comfort: facing the door away from prevailing winter winds keeps cold air from rushing in every time someone enters or exits, and facing it toward the main path from the house shortens the walk on a cold night, which matters more for how often the sauna actually gets used than most people expect going in. Partial shade over the cabin, rather than full sun all day, also reduces exterior wood fading and heat buildup inside the cabin walls on hot summer afternoons before the heater is even turned on.
5. Account for the Electrical Run Distance
A small infrared unit on a standard 120V outlet needs a run to an existing exterior outlet or a new one, which is a relatively minor cost if the sauna sits within 50 feet of the house. A small traditional electric unit needing a dedicated 220 to 240V circuit is more sensitive to distance, since running new wiring further from the panel adds materials and labor cost in a way that can meaningfully change the total project budget on a lot where the ideal spot is on the far side of the yard from the electrical panel.
6. Compare Footprints Across Small-Sauna Models Before Deciding
Once setbacks, drainage, and electrical access narrow down the realistic placement options, the last step is matching an actual unit to that space rather than the other way around. Small-format options and their listed footprints can be compared directly at sweatdecks.com/collections/small-sauna alongside other specialty retailers, since footprint dimensions vary enough between models that a spot which fits one two-person cabin may be a tight squeeze for another. Measuring the actual cleared space in the yard first, then filtering models by footprint rather than falling for a unit and hoping it fits, avoids the common mistake of ordering something a foot too deep for the spot behind the garage.
7. Do Not Forget Noise, Privacy, and Neighbor Sightlines
A heater fan or the occasional creak of an outdoor cabin heating up is not loud, but a sauna placed close to a shared fence line puts it within easy earshot and eyeline of a neighbor’s patio or kitchen window, which is worth thinking through even where no rule requires it. A simple lattice screen, a row of tall planters, or angling the door away from the neighboring yard solves most of this without needing a full privacy fence. It is a small planning step compared with setbacks and electrical work, but it is the one most often skipped, and skipping it is usually what leads to an awkward conversation with a neighbor after installation rather than before.
8. Weigh a Small Sauna’s Fit Against What the Research Actually Supports
A 2018 systematic review in Evidence-Based Complementary and Alternative Medicine and a 2023 review in Mayo Clinic Proceedings both summarized associations between regular sauna use and better cardiovascular outcomes, evidence built on consistent, repeated use over years rather than occasional sessions. A 2018 paper in the American Journal of Physiology – Regulatory, Integrative and Comparative Physiology reviewed the physiological effects of heat exposure more broadly, adding mechanistic context to those associations. A unit placed somewhere inconvenient, at the far end of a long yard or behind an awkward gate, tends to get used less over time regardless of how good the research looks on paper, which makes a thoughtful, well-planned backyard placement a genuinely practical factor in getting anything close to those associations rather than a purely cosmetic decision.
Frequently Asked Questions
How much backyard space does a small sauna actually need? The cabin is usually 4×4 to 5×6 feet, but plan for an 8×8 to 10×10 foot cleared area with door swing and access buffer included.
Do small backyard saunas need a permit? It depends on local rules. Many areas exempt small structures from a full building permit, but hardwired electrical work often needs its own permit.
How close to a property line can a small sauna sit? Commonly 5 to 10 feet minimum for accessory structures, though this varies by municipality, so check local zoning before ordering.
Does a small sauna need a special foundation in a backyard? No. A level concrete pad, paver base, or reinforced deck section works fine as long as it drains water away from the unit.
References
- Clinical Effects of Regular Dry Sauna Bathing: A Systematic Review, Evidence-Based Complementary and Alternative Medicine, 2018
- Does the Combination of Finnish Sauna Bathing and Other Lifestyle Factors Confer Additional Health Benefits? A Review of the Evidence, Mayo Clinic Proceedings, 2023
- Effects of heat and cold on health, with special reference to Finnish sauna bathing, American Journal of Physiology – Regulatory, Integrative and Comparative Physiology, 2018
By Gregory Holt